
Partition Walls
Internal partition wall systems that divide, improve and fit out commercial, retail and residential spaces across Sydney with a neat, practical finish.
Straight, Practical Partition Systems
We build steel and timber stud partitions lined with plasterboard, from simple room dividers to full tenancy layouts. Walls are set out from the drawings, framed plumb and straight, and lined to a paint-ready standard.
Acoustic insulation, fire-rated systems, wet-area board and door openings are all handled as part of the one package.
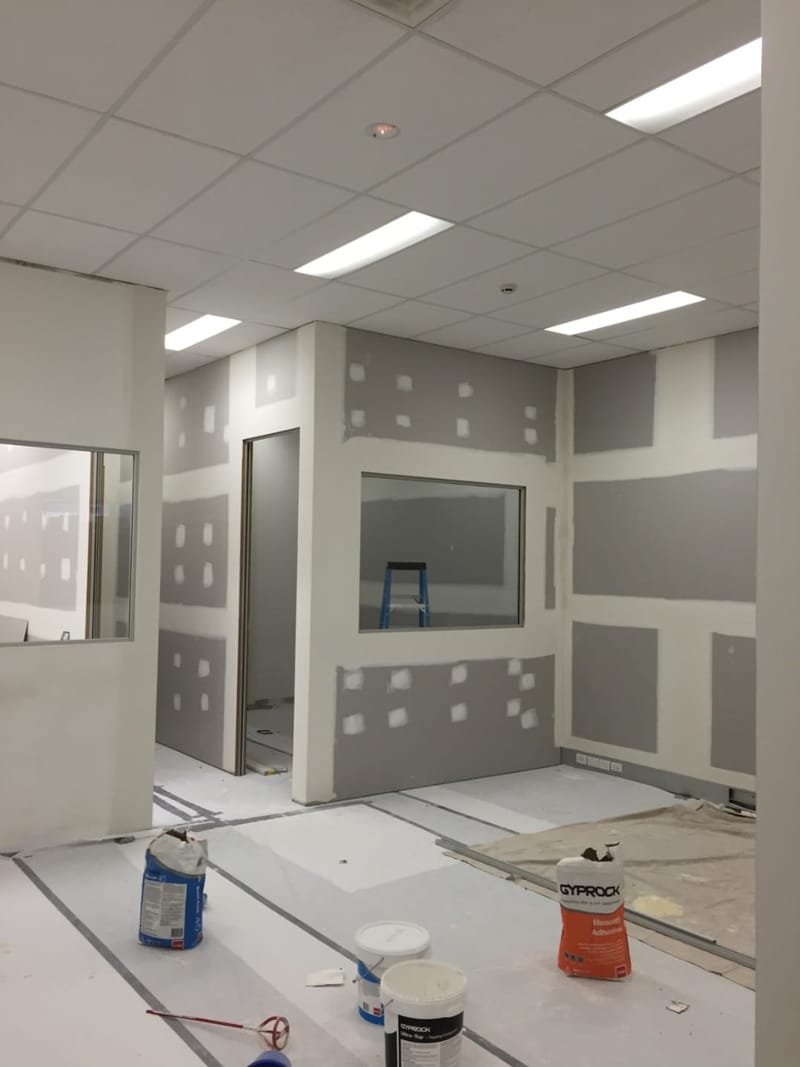
Offices, Retail and Residential Layouts
Partitions are how a bare floor plate becomes offices, meeting rooms, shops or bedrooms. We work with builders, shopfitters and owners to turn layout drawings into finished walls, keeping openings, nibs and returns exactly where the design needs them.
Alterations to existing spaces, whether removing, relocating or adding walls, are handled with the same care for the finished result.
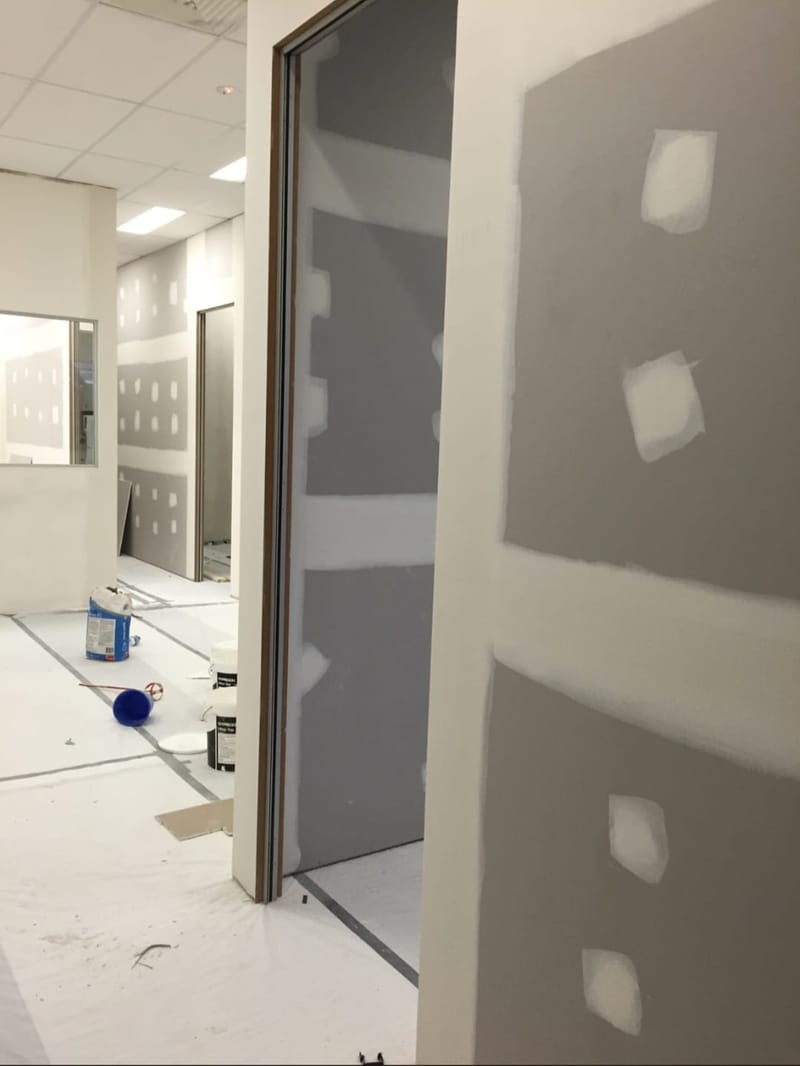
Set Out, Built and Finished Neatly
Every partition job follows the same sequence: confirm the set-out on site, frame and check for straightness, line one side, coordinate services rough-in, then close up, set and sand. It is a simple process done carefully, which is why the walls end up straight and the joints stay invisible.
We leave each area clean, flushed and ready for the painter.
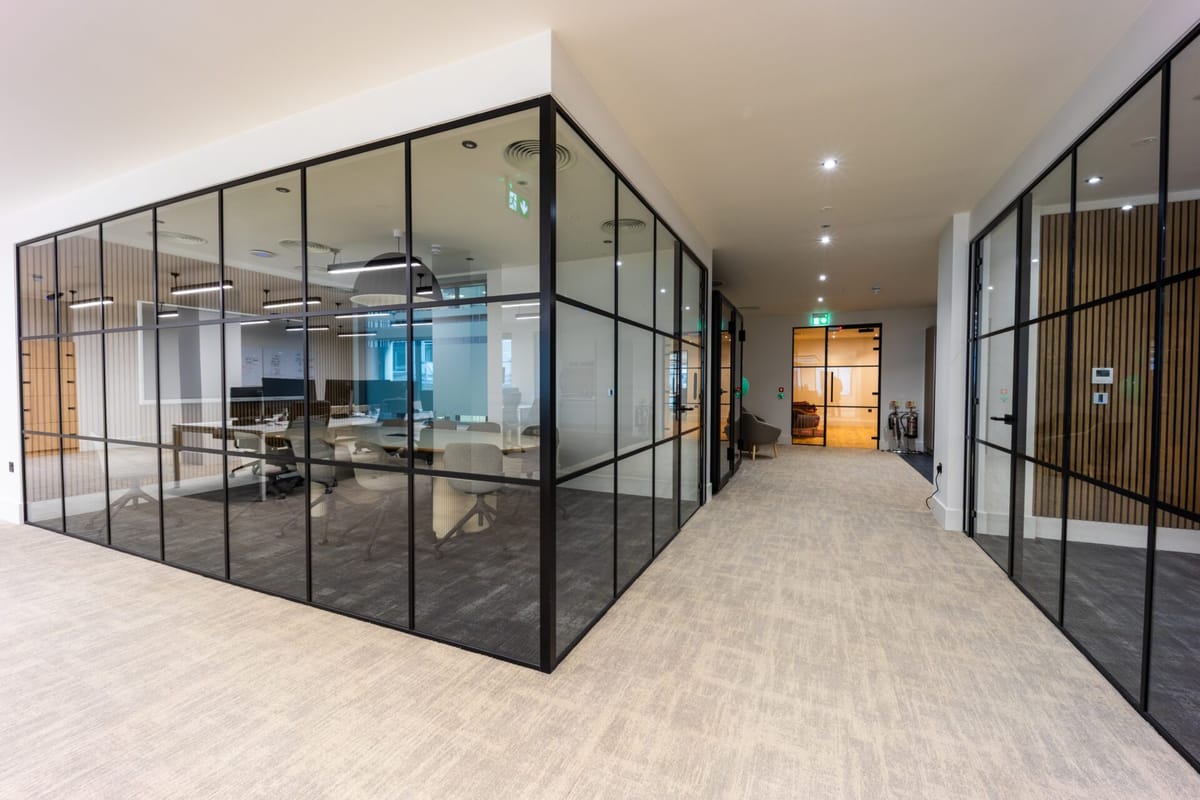
Our Gallery
View our past partition work, with framed, lined and finished walls from recent commercial and residential projects.
Contact Us
Tell Us About Your Project
Tell us about the layout you need and we'll quote the partition package to suit your space and program.
Step 1 of 3
Next: project details, preferred booking dates and photos. It takes about two minutes.